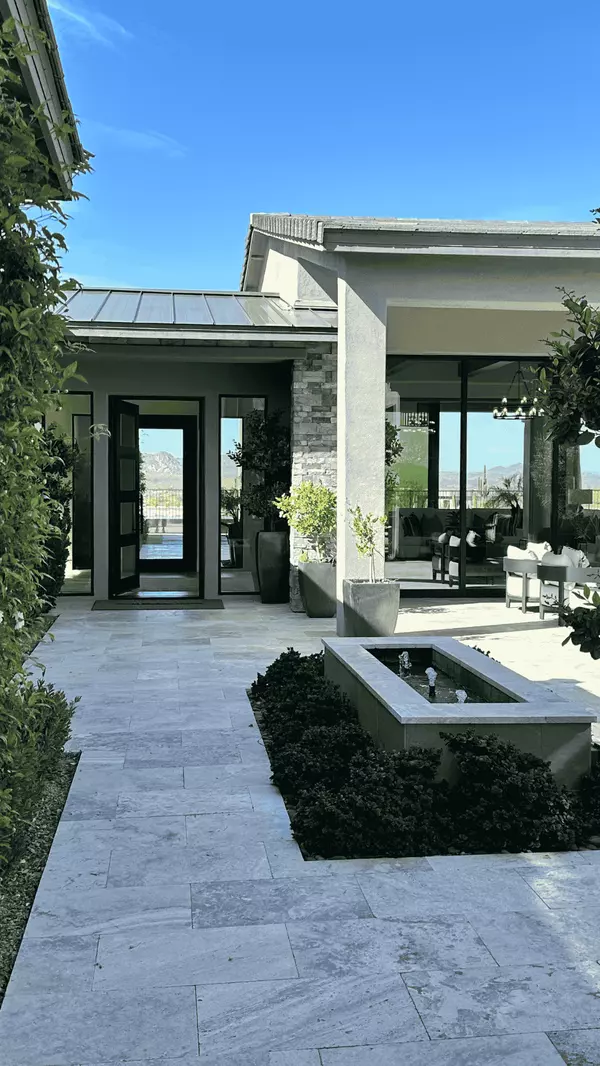
- /


For more information regarding the value of a property, please contact us for a free consultation.
Key Details
Sold Price $285,000
Property Type Single Family Home
Sub Type Single Family Residence
Listing Status Sold
Purchase Type For Sale
Square Footage 1,261 sqft
Price per Sqft $226
Subdivision Copper Basin
MLS Listing ID 7018198
Sold Date 05/27/26
Bedrooms 3
Full Baths 2
HOA Fees $112/mo
HOA Y/N Yes
Year Built 2003
Annual Tax Amount $988
Tax Year 2025
Lot Size 5,014 Sqft
Acres 0.12
Property Sub-Type Single Family Residence
Source Arizona Regional Multiple Listing Service (ARMLS)
Property Description
This 3 bedroom, 2 bathroom home is a successful Airbnb and the kind that just feels right the second you walk in. You've got wood laminate flooring through the main areas and carpet in the bedrooms where it actually makes sense. The kitchen is set up exactly how you want it with plenty of cabinetry, granite countertops, and stainless steel appliances that tie everything together. The primary bedroom is a great size with a walk in closet and an ensuite featuring a tub shower combo and tons of counter space. The secondary bedrooms are spacious and flexible for whatever you need. Step outside to an extended covered patio with low maintenance landscaping, but let's be honest... the real star here is the view. Wide open mountain views with no one behind you is hard to beat. And then there's the community... which honestly takes it to another level. You've got a full community center with a fitness center, pool and spa, and event space, plus activities happening year round. Walking paths and parks are woven throughout, along with tot lots, basketball, pickleball, tennis, shuffleboard, and bocce ball courts. There are playgrounds, corn hole, soccer fields... it's the kind of place where there's always something to do without ever leaving your neighborhood.
Furniture is negotiable.
Location
State AZ
County Pinal
Community Copper Basin
Area Pinal
Direction From Gantzel head east on Judd to Tourmaline Dr and turn right, turn right on Olivine Rd then an immediate right follow the curve around to Crystal dr turn right, road will curve to the left home is second on the right
Rooms
Master Bathroom true
Den/Bedroom Plus 3
Separate Den/Office N
Interior
Interior Features High Speed Internet, Granite Counters, Eat-in Kitchen, Breakfast Bar, Pantry, Full Bth Master Bdrm
Heating Electric, Ceiling
Cooling Central Air, Ceiling Fan(s)
Flooring Carpet, Laminate, Tile
Fireplace No
Window Features Solar Screens,Dual Pane
Appliance Dryer, Washer, Water Softener Owned, Reverse Osmosis, Refrigerator, Built-in Microwave, Dishwasher, Disposal, Electric Range
SPA None
Laundry Inside
Exterior
Parking Features Garage Door Opener, Direct Access
Garage Spaces 2.0
Garage Description 2.0
Fence Block
Community Features Pool, Pickleball, Community Spa, Tennis Court(s), Playground, Biking/Walking Path, Fitness Center
Utilities Available SRP
View Mountain(s)
Roof Type Tile
Porch Covered Patio(s)
Total Parking Spaces 2
Private Pool No
Building
Lot Description North/South Exposure, Gravel/Stone Front, Gravel/Stone Back
Story 1
Builder Name Pulte Homes
Sewer Public Sewer
Water Pvt Water Company
New Construction No
Schools
Elementary Schools Copper Basin
Middle Schools San Tan Mountain Middle School
High Schools Poston Butte High School
School District Florence Unified School District
Others
HOA Name Village@CopperBasin
HOA Fee Include Maintenance Grounds
Senior Community No
Tax ID 210-67-528
Ownership Fee Simple
Acceptable Financing Cash, Conventional, FHA, VA Loan
Horse Property N
Disclosures Agency Discl Req, Seller Discl Avail
Possession Close Of Escrow
Listing Terms Cash, Conventional, FHA, VA Loan
Financing Cash
Read Less Info
Want to know what your home might be worth? Contact us for a FREE valuation!

Katrina Golikova
kg@aziquehomes.comOur team is ready to help you sell your home for the highest possible price ASAP

Copyright 2026 Arizona Regional Multiple Listing Service, Inc. All rights reserved.
Bought with Fathom Realty Elite
GET MORE INFORMATION
kg@aziquehomes.com